01
Architectural Design
Concept-led building design that balances form, function and context.
 MAHINCREATES SPACES
Mahin Creates Spaces
Thoughtfully imagined. Beautifully designed. Created around the way you live.
The Studio
At Mahin Creates Spaces, we believe every space has a story waiting to unfold. Through thoughtful planning, creative vision, and attention to detail, we transform ideas into meaningful environments.

02 — Expertise
Thoughtful solutions for spaces that matter.
Concept-led building design that balances form, function and context.
Cohesive interiors shaped by material, light and your way of living.
Homes planned around daily routines, comfort and character.
Welcoming, efficient environments for hospitality and work.
Smart layouts that make every square foot work harder.
Realistic renders so you can see the design before it is built.
Refreshing existing spaces with new purpose and style.
Bespoke ideas tailored to your brief, taste and budget.
03 — Projects
A collection of spaces shaped by vision and detail.
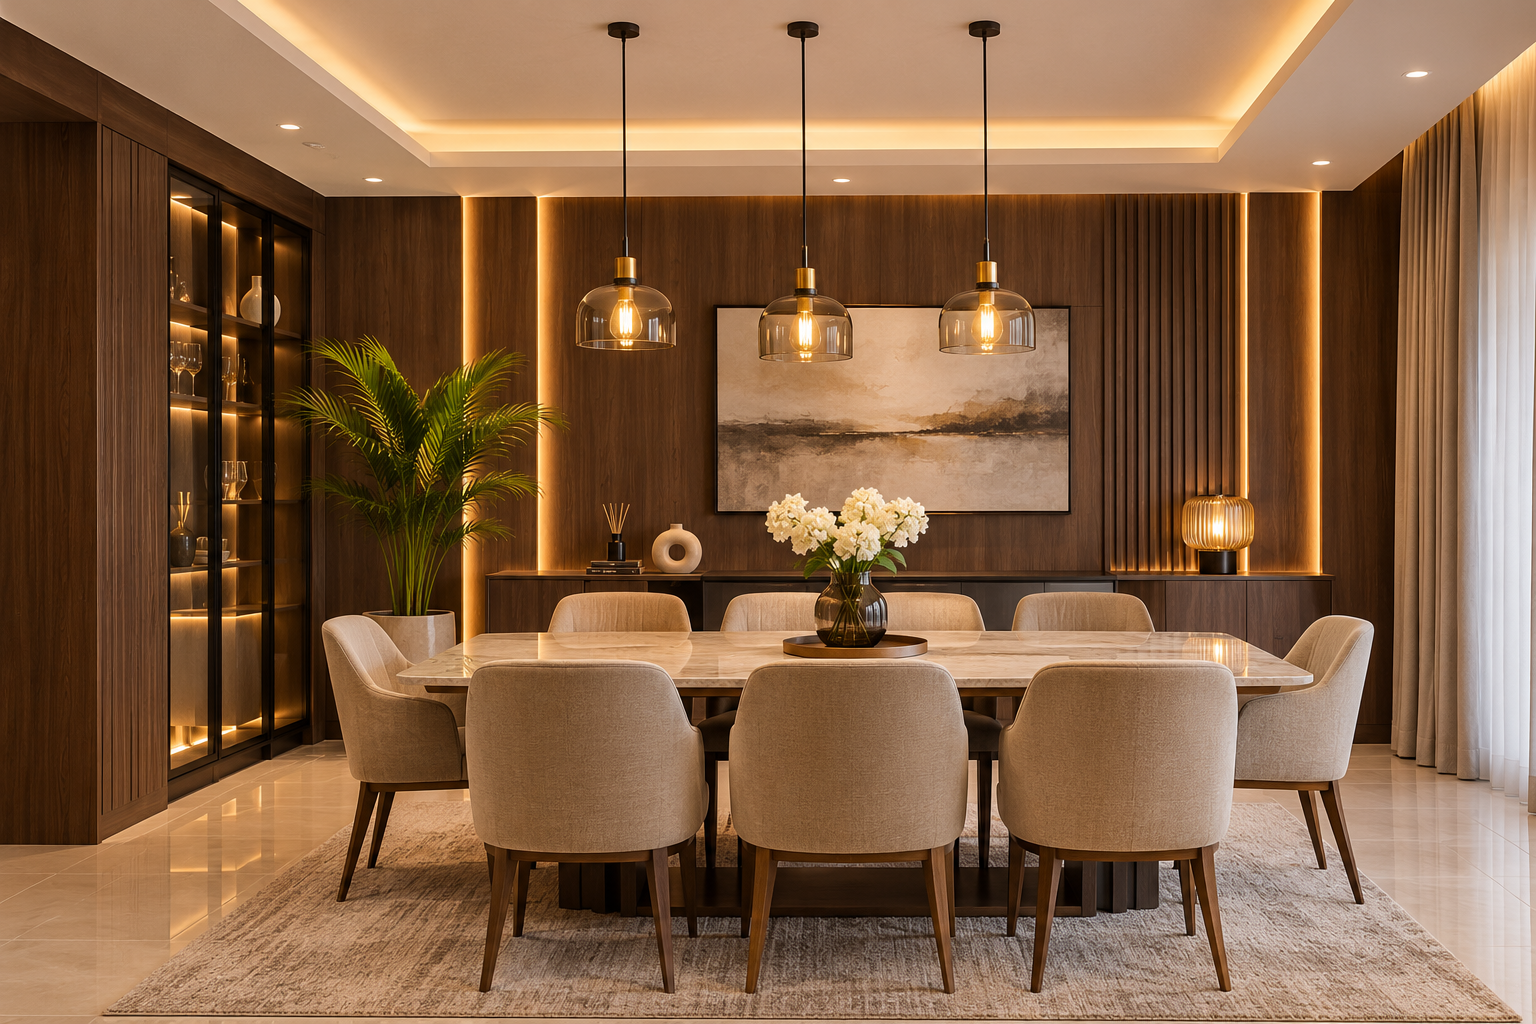
Warm timber panelling, linear cove lighting and sculptural pendants.
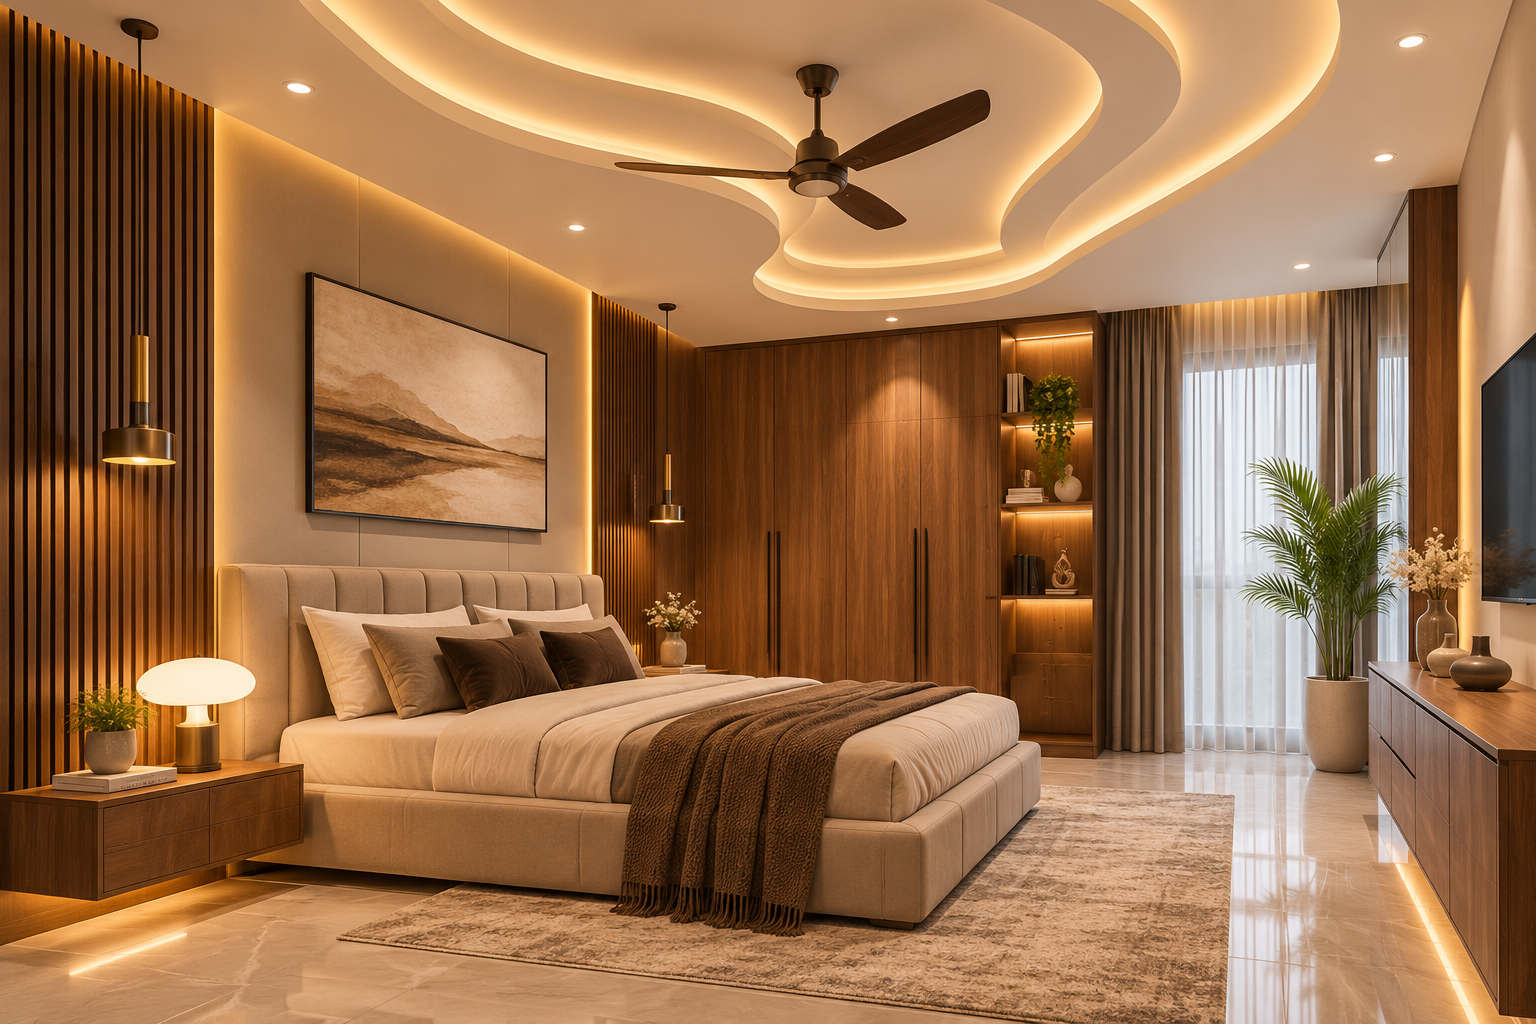
Sculpted ceiling, fluted wall and timber detailing.
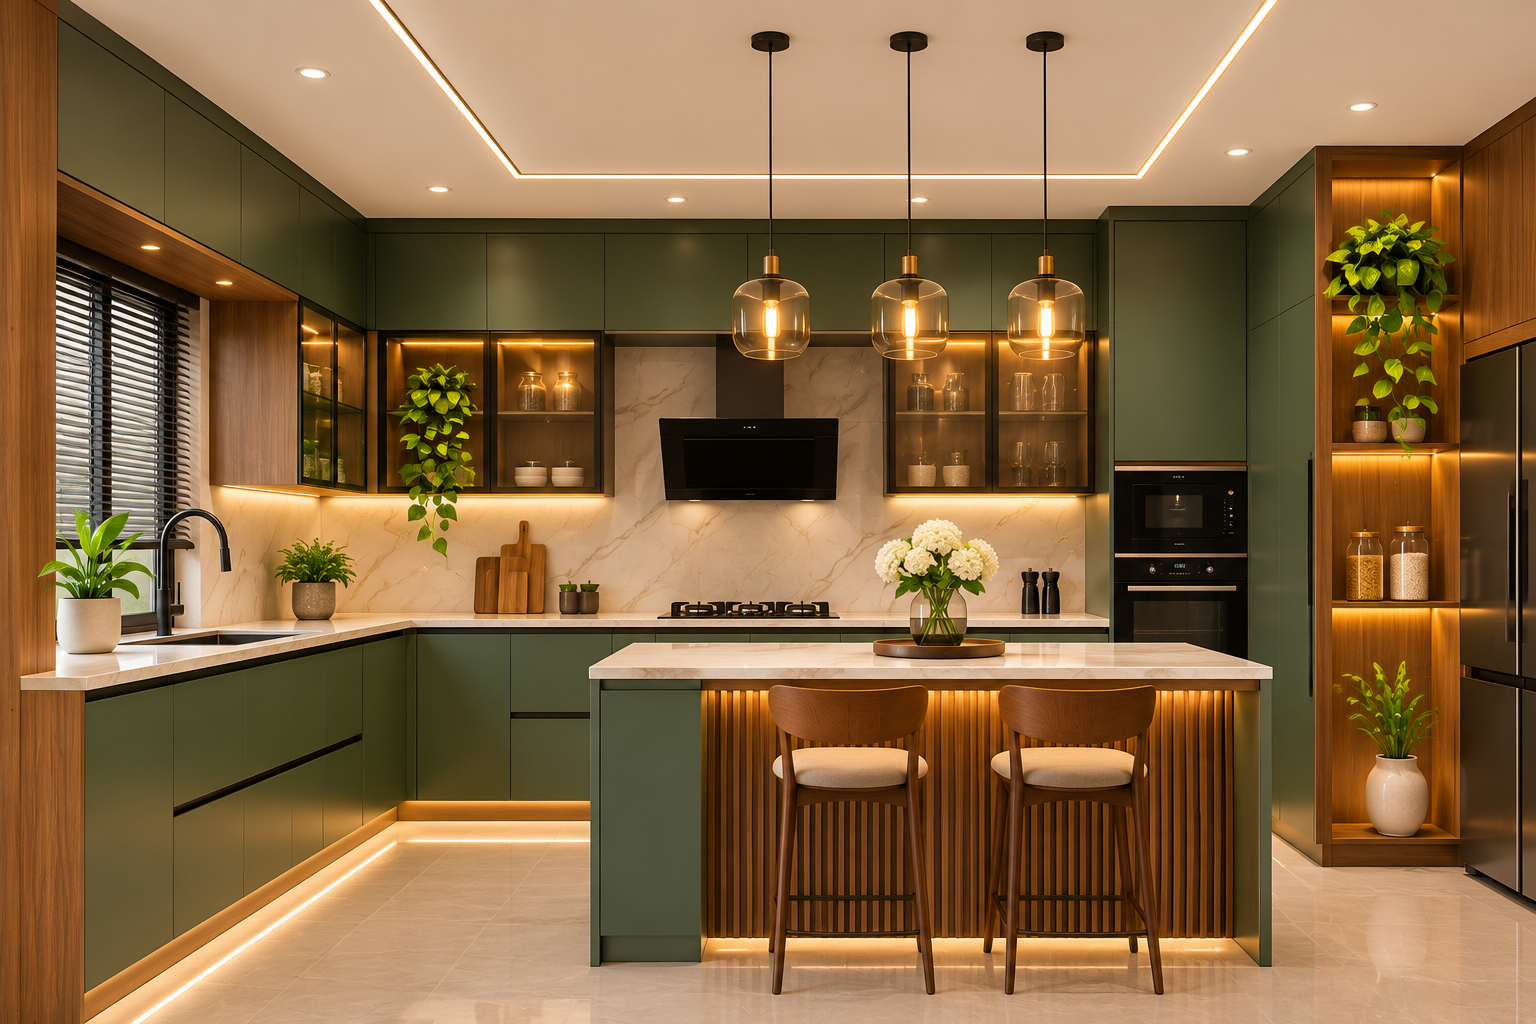
Sage cabinetry, timber frame and accent lighting.
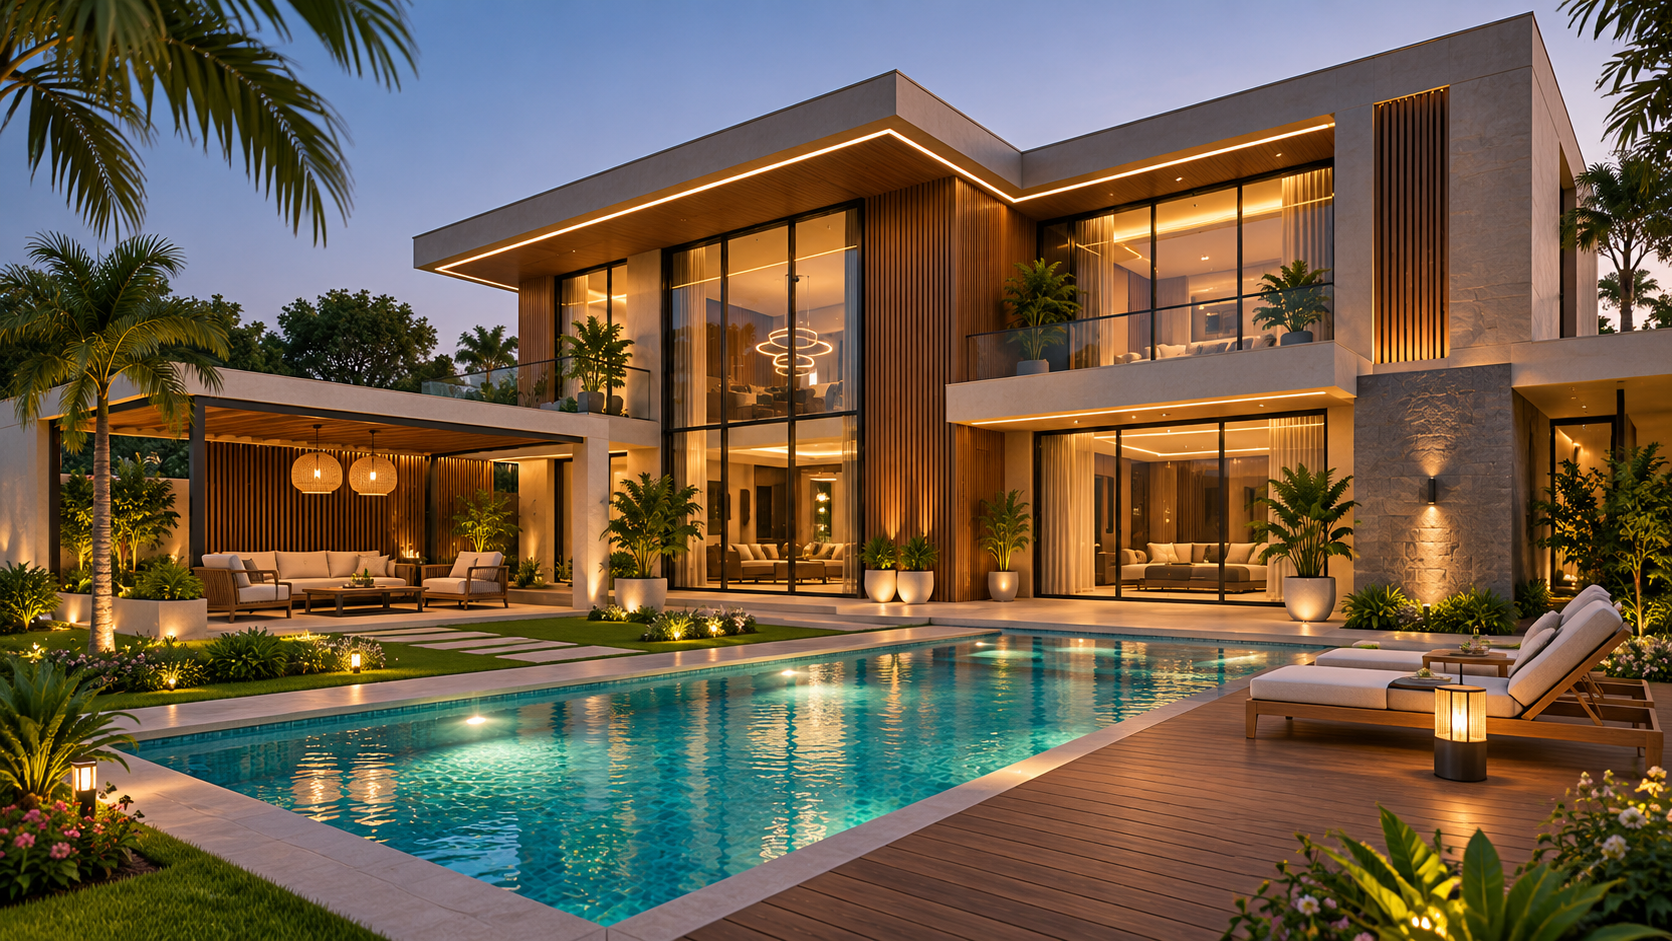
Residential design with sun deck and pool.
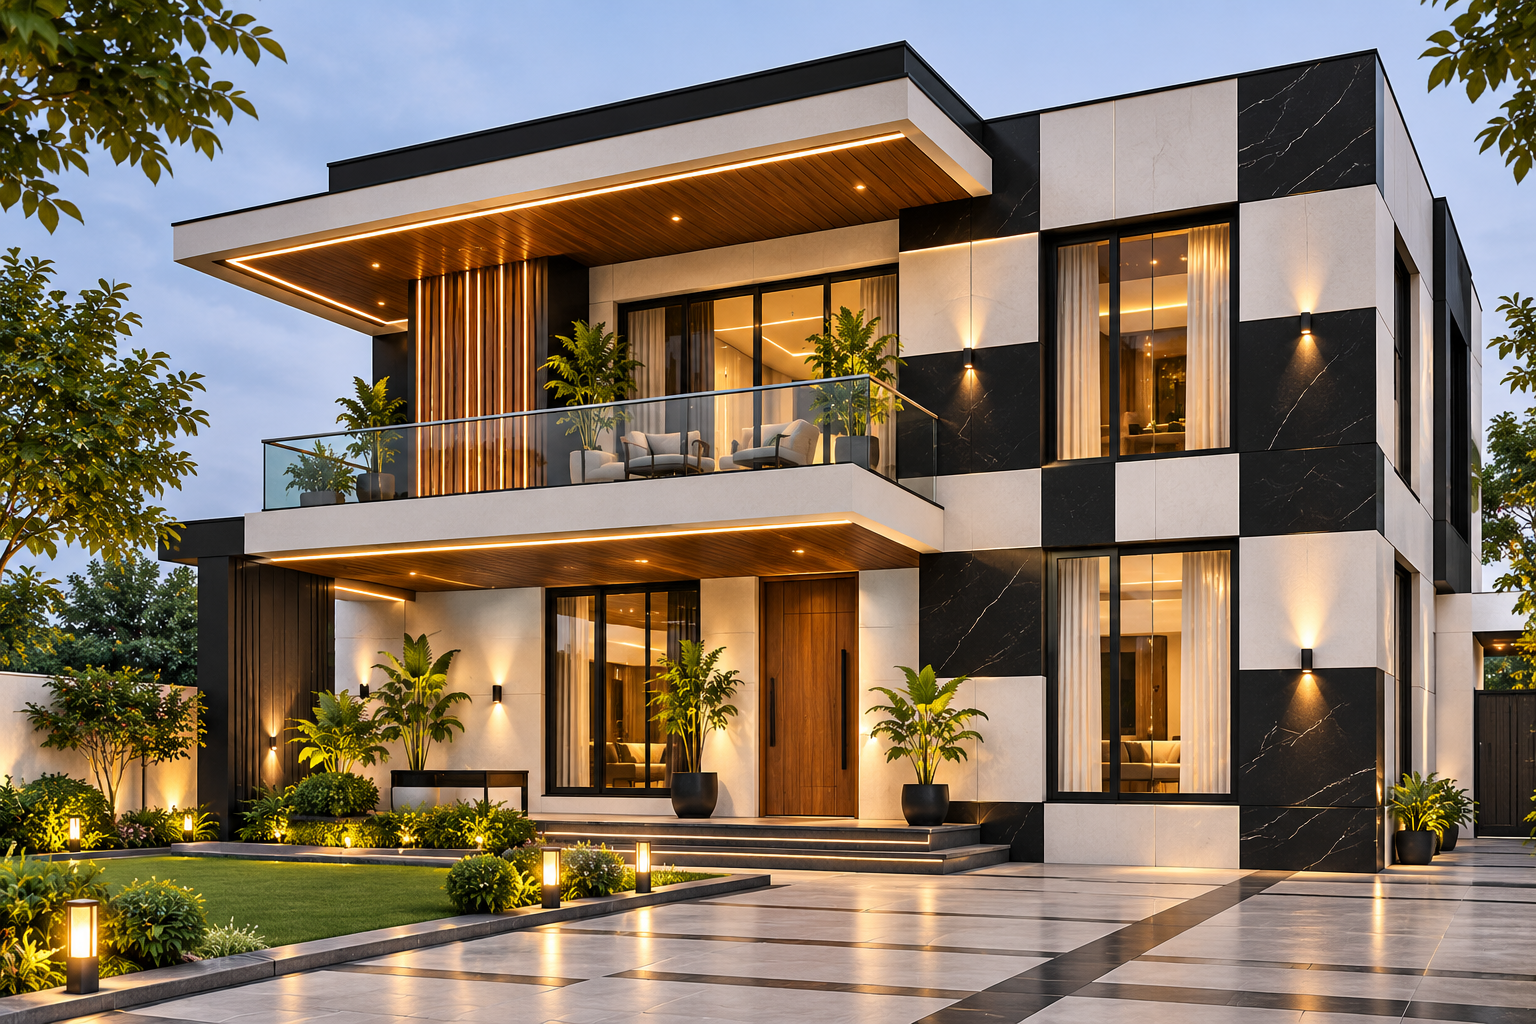
Bold graphic facade with stone boundary wall.
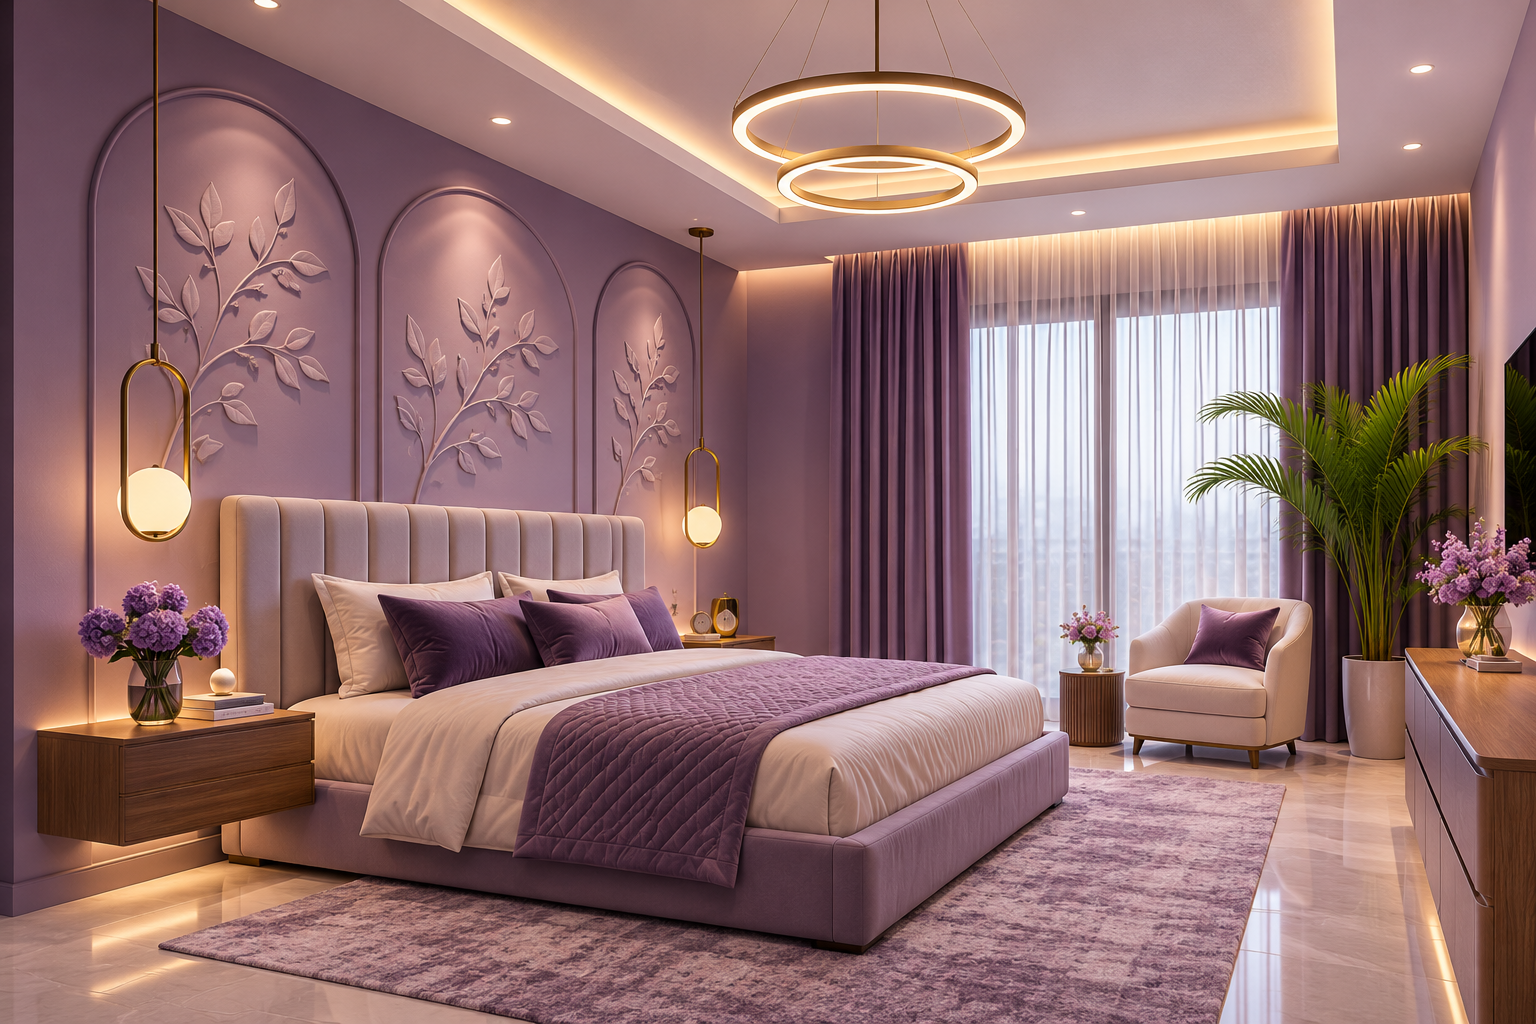
Deep violet walls with moulded relief panels.
04 — Portfolio
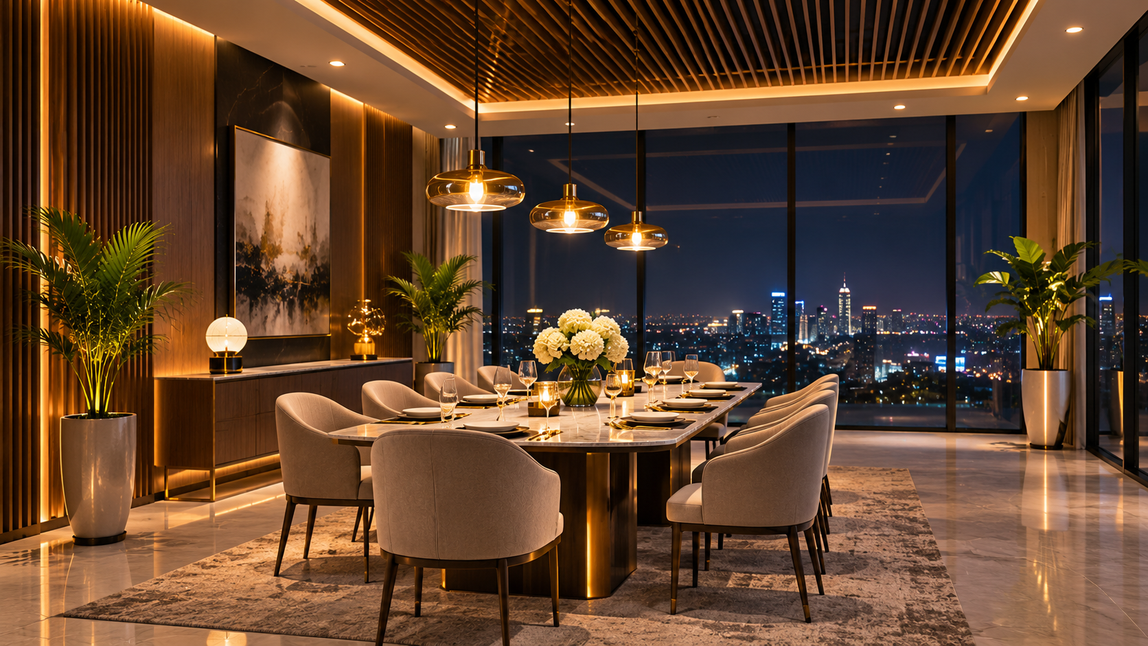
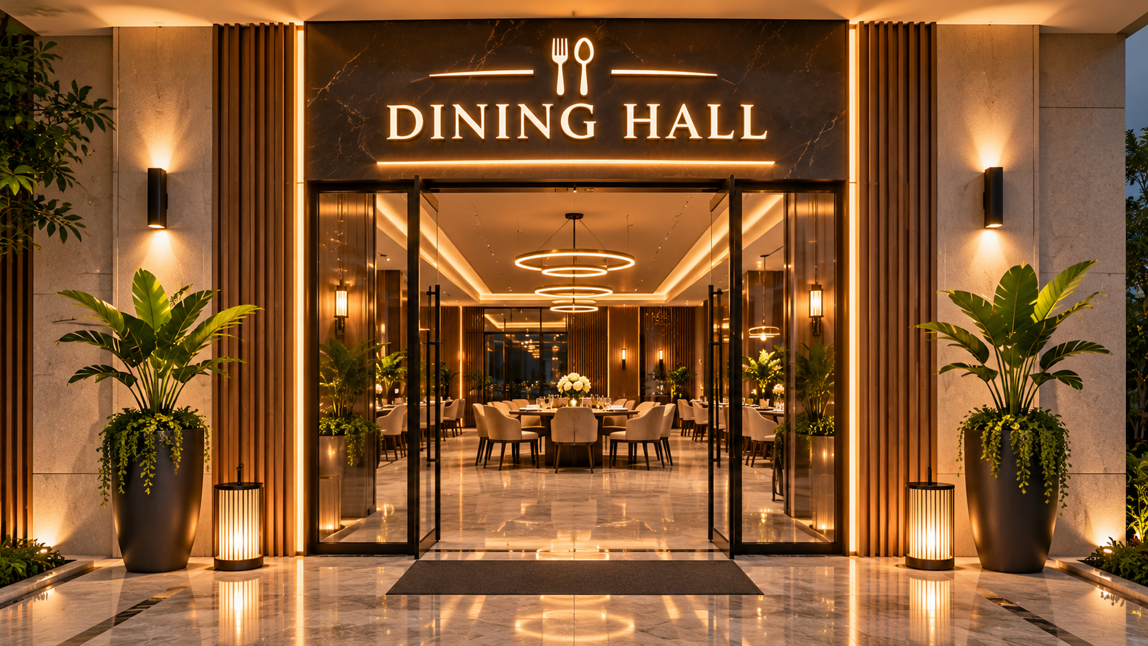
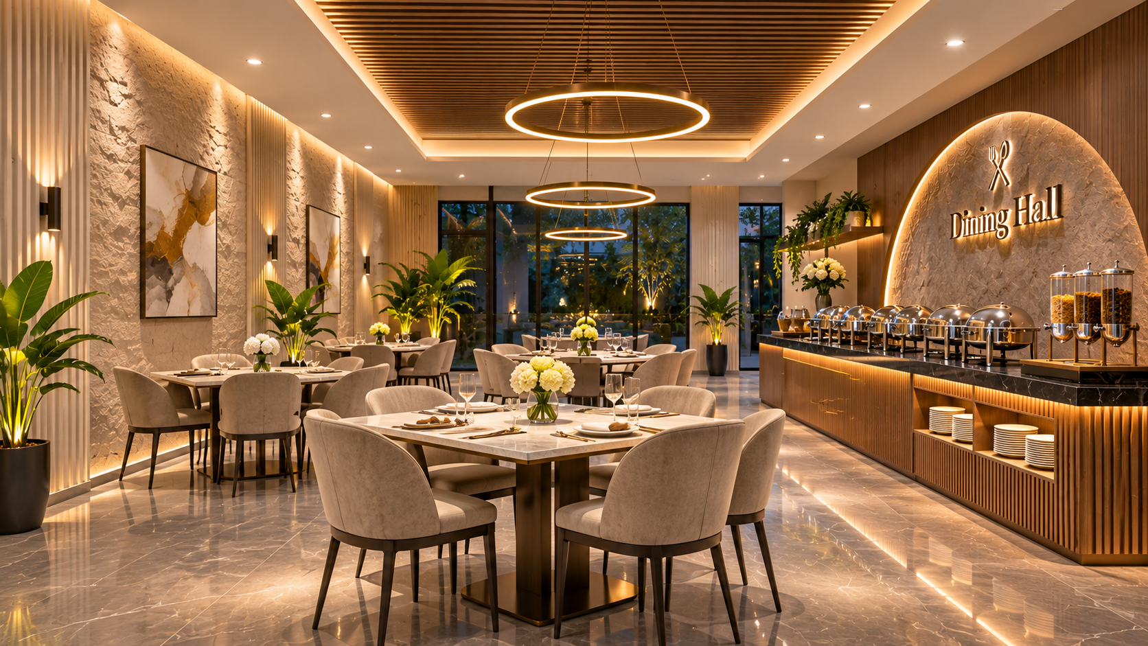
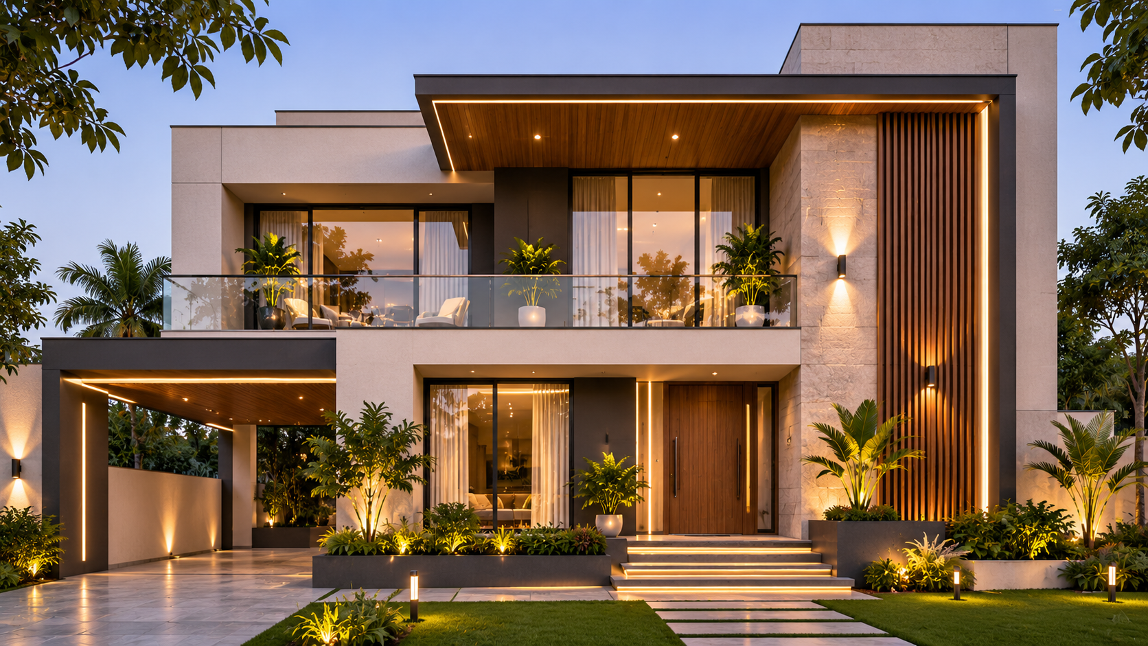
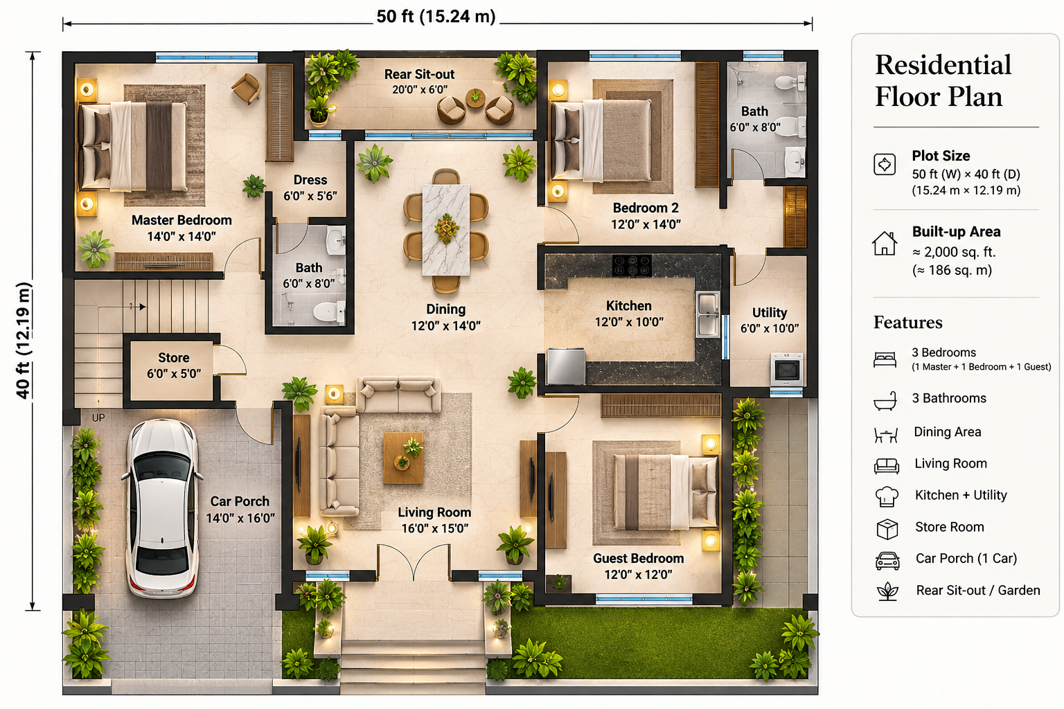
Images shown are 3D visualizations and design renders.
05 — Process
Understanding the client's vision, lifestyle, and requirements.
Developing concepts and exploring creative possibilities.
Refining layouts, materials, aesthetics, and details.
Bringing the approved design vision to life.
06 — Why Mahin
@mahincreates_spaces_
Selected project images — not a live Instagram feed.
07 — Contact
Have an idea in mind? Let's bring it to life.